Share this with your friends


(512) 960-3253
The Real Brokerage
13519 Piscina Avenue, San Antonio, TX 78222
- $315,850
- 4
- BD
- 2
- BA
- 1,725
- SqFt




- List Price
- $315,850
- MLS#
- 2021680
- Status
- NEW
- County
- Bexar
- City
- San Antonio
- Subdivision
- Verano Farms
- Bedrooms
- 4
- Bathrooms
- 2
- Full Baths
- 2
- Living Area
- 1,725
- Acres
- 0.15
Property Description
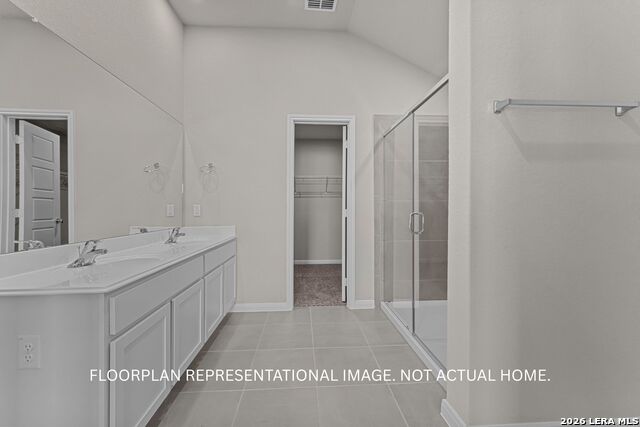
**ESTIMATED COMPLETION DATE: JANUARY 2027** New 4-Bedroom Home for Sale in Von Ormy, TexasLocated at 13519 Piscina Avenue, this new construction home by M/I Homes offers 1,725 square feet of single-story living with 4 bedrooms and 2 bathrooms. The single-level design places every room on one floor, eliminating stairs and creating a practical layout for daily living. The home centers on an open-concept living space that connects the main gathering areas, allowing natural light to move freely throughout and making the shared square footage feel larger. This arrangement supports both everyday routines and hosting, keeping conversation flowing between the kitchen, dining, and living areas. Thoughtful construction details are evident throughout the home, reflecting M/I Homes' attention to build quality and functional design. Home Features: 4 bedrooms and 2 full bathrooms1,725 square feet of single-story living space. Open-concept main living area. Covered patio for outdoor seating and dining. New construction by M/I Homes. Owner's bedroom with en-suite bathroom. The covered patio extends the usable living area outdoors, providing shaded space for morning coffee, weekend meals, or simply enjoying the fresh air. It serves as a natural continuation of the interior gathering spaces. With 4 bedrooms, the home accommodates a range of needs, whether that means space for family members, a home office, a guest room, or a combination of uses. The two full bathrooms are positioned to serve both the owner's bedroom and the secondary bedrooms efficiently.
Additional Information
- Days on Market
- 1
- Year Built
- 2027
- Style
- One Story
- Stories
- 1
- Builder Name
- M/I Homes
- Interior Features
- Washer Connection, Dryer Connection, Microwave Oven, Stove/Range, Disposal, Dishwasher, In Wall Pest Control, 2nd Floor Utility Room, City Garbage service
- Master Bdr Desc
- DownStairs
- Fireplace Description
- Not Applicable
- Cooling
- One Central
- Heating
- Central
- Exterior Features
- Covered Patio
- Exterior
- Brick, Stone/Rock, Siding
- Roof
- Composition
- Floor
- Carpeting, Vinyl
- Pool Description
- None
- Parking
- Two Car Garage
- School District
- Southwest I.S.D.
- Elementary School
- Spicewood Park
- Middle School
- RESNIK
- High School
- Legacy High School
Mortgage Calculator
Listing courtesy of Listing Agent: Jaclyn Calhoun (jaci02@hotmail.com) from Listing Office: Escape Realty.
IDX information is provided exclusively for consumers' personal, non-commercial use, that it may not be used for any purpose other than to identify prospective properties consumers may be interested in purchasing, and that the data is deemed reliable but is not guaranteed accurate by the MLS. The MLS may, at its discretion, require use of other disclaimers as necessary to protect participants and/or the MLS from liability. 
Listings provided by LERA MLS