Share this with your friends


(512) 960-3253
The Real Brokerage
434 Ward Ave, San Antonio, TX 78223
- $204,990
- 3
- BD
- 2
- BA
- 1,409
- SqFt




- List Price
- $204,990
- Price Change
- ▼ $10,010 1791240655
- MLS#
- 2002789
- Status
- PRICE CHANGE
- County
- Bexar
- City
- San Antonio
- Subdivision
- Riverside Park
- Bedrooms
- 3
- Bathrooms
- 2
- Full Baths
- 2
- Living Area
- 1,409
- Acres
- 0.13
Property Description
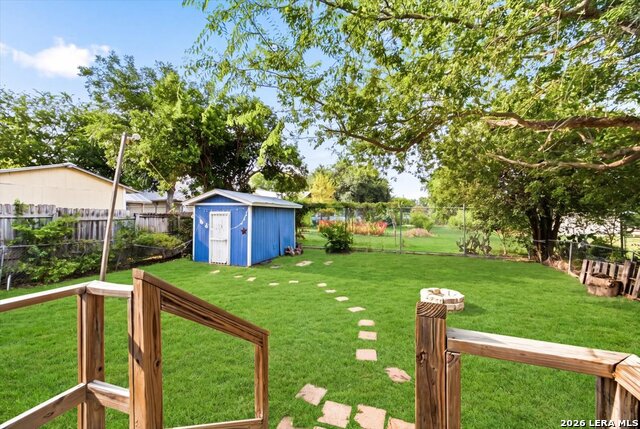
NEW PRICE - $204,990! OPEN HOUSE THIS WEEKEND! SATURDAY 10.10 10A-12P and SUNDAY 10.11 1P-3P. Discover an incredible opportunity at 434 Ward Ave, just minutes from downtown San Antonio! This beautifully remodeled, single-story home offers 3 bedrooms, 2 bathrooms, and 1,409 square feet of comfortable living space with NO HOA. Step inside to an inviting open layout, a private split-bedroom design, and a spacious kitchen featuring custom cabinetry, granite countertops, a butcher-block island, and a walk-in pantry with a sliding barn door. Recent improvements include professional HVAC servicing and repairs, roof improvements, fresh landscaping, and additional updates completed in preparation for market. An assumable FHA loan at approximately 4.875 may be available to qualified buyers, subject to lender/servicer approval and assumption requirements. Conveniently located near downtown San Antonio, this home combines modern updates, historic charm, and exceptional value at its newly reduced price. Join us for our OPEN HOUSE this weekend (10.10-10.11) or schedule your private showing today!
Additional Information
- Days on Market
- 78
- Year Built
- 1947
- Style
- One Story
- Stories
- 1
- Builder Name
- Unknown
- Interior Features
- Ceiling Fans, Chandelier, Washer Connection, Dryer Connection
- Master Bdr Desc
- Ceiling Fan, Full Bath
- Fireplace Description
- Not Applicable
- Cooling
- One Central
- Heating
- Central
- Exterior
- Wood, Siding
- Roof
- Composition
- Floor
- Laminate
- Pool Description
- None
- Parking
- None/Not Applicable
- School District
- San Antonio I.S.D.
- Elementary School
- Japhet
- Middle School
- Hot Wells
- High School
- Brackenridge
Mortgage Calculator
Listing courtesy of Listing Agent: Tavyn Weyman (tavyn@riserealtygroupsa.com) from Listing Office: Rise Realty Group & Associates LLC.
IDX information is provided exclusively for consumers' personal, non-commercial use, that it may not be used for any purpose other than to identify prospective properties consumers may be interested in purchasing, and that the data is deemed reliable but is not guaranteed accurate by the MLS. The MLS may, at its discretion, require use of other disclaimers as necessary to protect participants and/or the MLS from liability. 
Listings provided by LERA MLS